

Address
3 Arnold Crescent, New Tecumseth, ON
Price
$ 899,900
Property Attributes
- MLS#N13798000
- TypeSingle Family
- Listing Status New
- CityNew Tecumseth
- AreaAlliston
- NeighbourhoodAlliston
- Postal CodeL9R 0T7
- Style2-Storey
- Taxes$ 4828
- Price$ 899,900
- Bedrooms4
- Full Bathrooms4
- Half Bathrooms0
- Sqr Footage1500-2000
Data Source:
Toronto Real Estate Board (TRREB)
Property Description
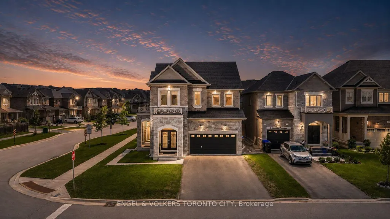
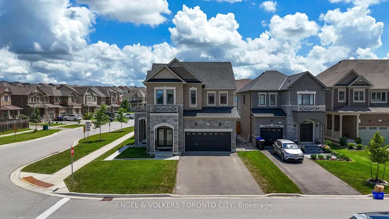
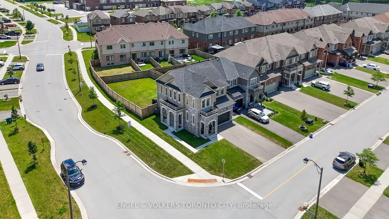
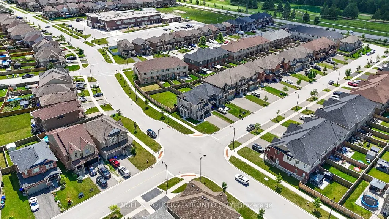
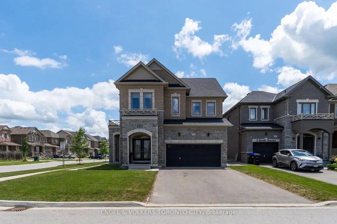
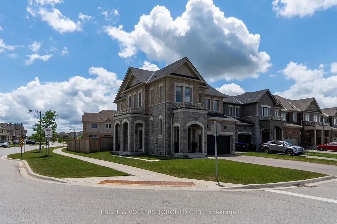
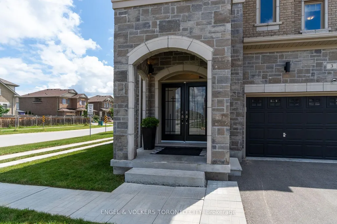
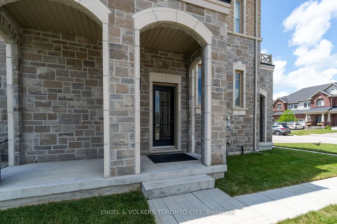
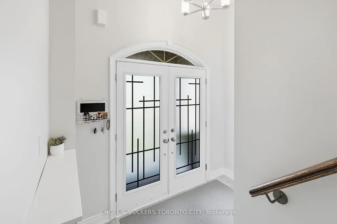
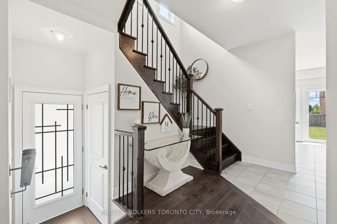
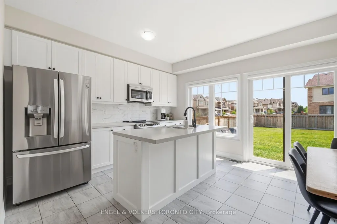
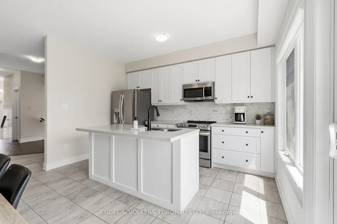
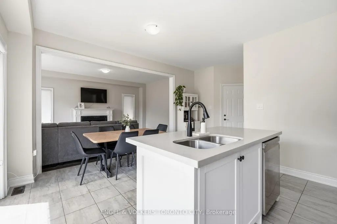
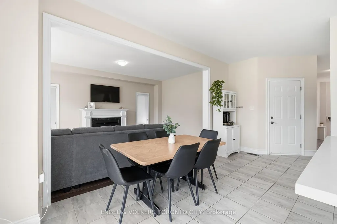
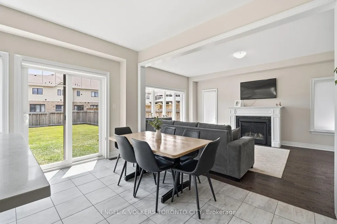
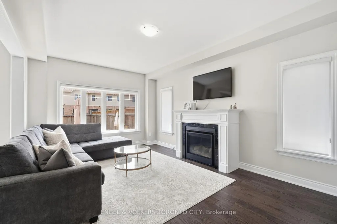
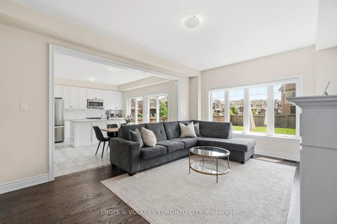
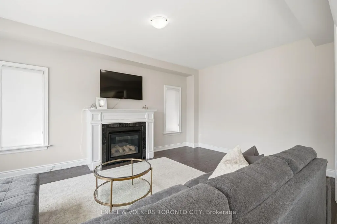
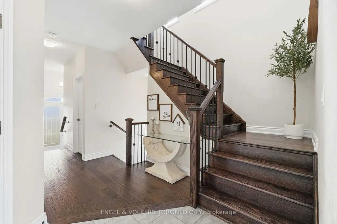
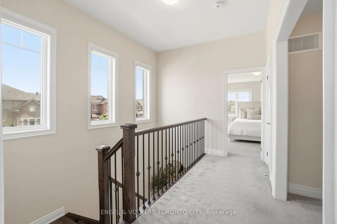
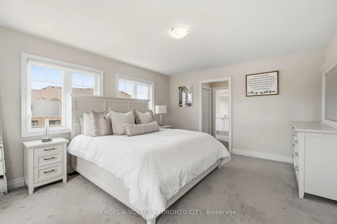
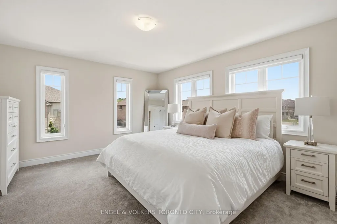
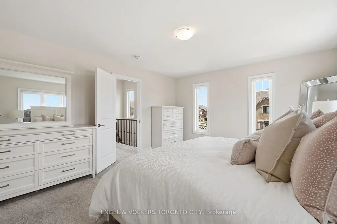
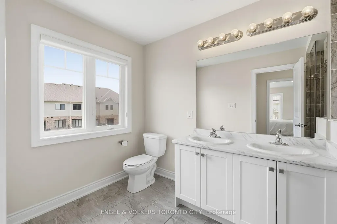
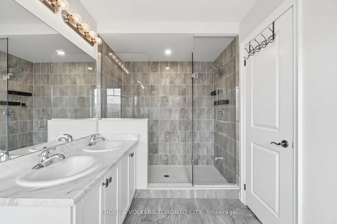
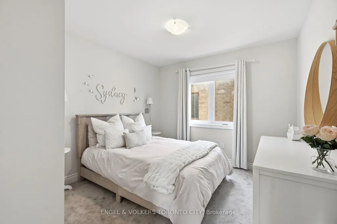
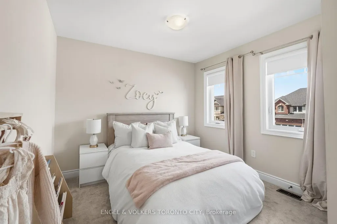
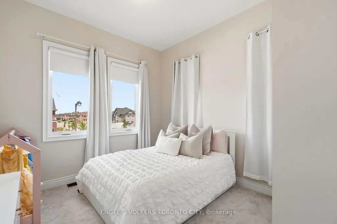
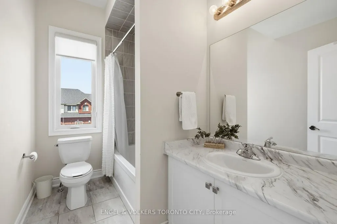
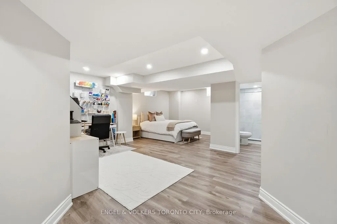
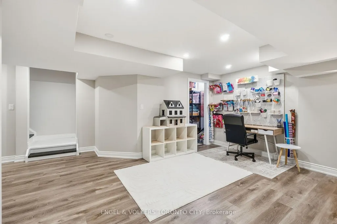
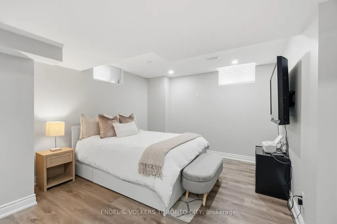
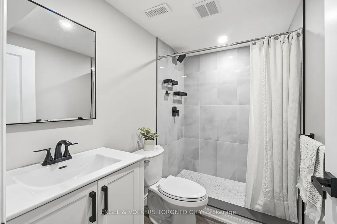
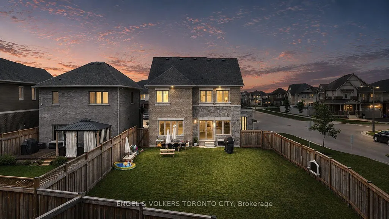
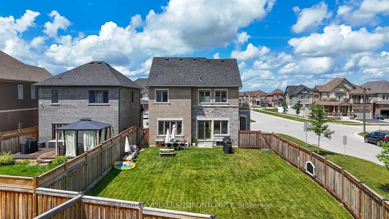
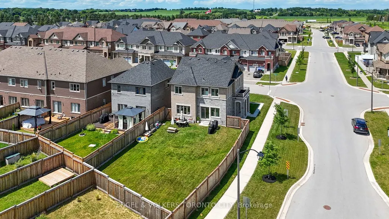
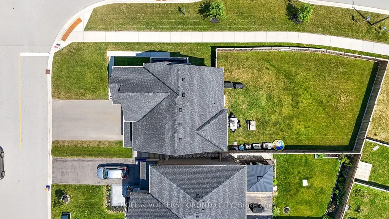
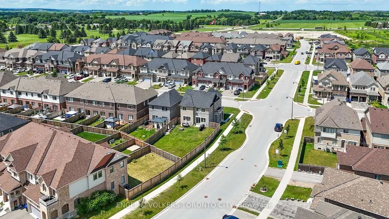
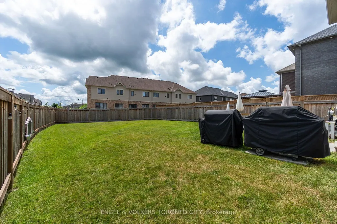
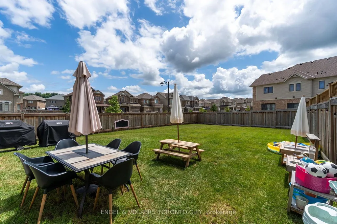
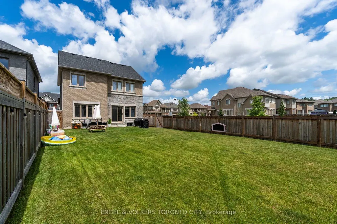
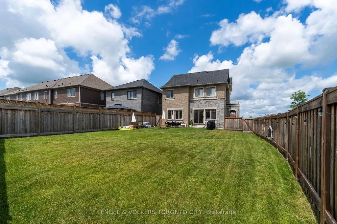
Welcome to one of the largest lots in Alliston's prestigious Treetops community, showcasing animmaculate 2-storey detached home situated on a premium sun-filled corner lot with over 2750 Sq' of living space, designed for exceptional family living. This stunning 4-bedroom, 4-bathroom residence offers a spacious, thoughtfully designed layout with quality finishes throughout. The main level features elegant oak stairs with wrought iron spindles, hardwood flooring, and a generous family room anchored by a beautiful gas fireplace. The chef-inspired kitchen is complete with a centre island, stainless steel appliances, and a seamless walkout to a fully fenced, pool-sized backyard-perfect for summer entertaining and family gatherings.Upstairs, discover four generously sized bedrooms, highlighted by a luxurious king-sized primary retreat featuring a spa-inspired ensuite. The finished lower level provides exceptional additional living space with a spacious recreation room and a newly added 3-piece bathroom. Outstanding curb appeal is enhanced by the home's custom stonework, double-car garage, parking for up to six vehicles, plus an additional side entrance. Ideally located close to top-rated schools, parks, shopping, golf, transit, and all local amenities, this is a rare opportunity to own a beautifully maintained family home on one of Treetops' most sought after and desirable lots.
| Price History | |
|---|---|
| 9/17/2026 | Listed $899,900 |
General Features
| Sewer | Sewer |
|---|---|
| Cooling | Central Air |
| Roof | Shingles |
| Architectural Style | 2-Storey |
| Pool Features | None |
| Construction Materials | Brick,Stone |
| Heater Type | Forced Air |
| Parking Spaces | 4 |
| Topography | Flat |
| Property Subtype | Detached |
| Tax Year | 2026 |
| Lot Depth | 119.98 |
| PropertyFeatures | Fenced Yard,Golf,Library,Public Transit,School,School Bus Route |
| County | Simcoe |
| New Construction | No |
| Property Type | Residential Freehold |
| Attached Garage | No |
| Facing Direction | West |
| Garage Y/N | Yes |
| Status | New |
| City | New Tecumseth |
| Senior Community Y/N | No |
| Lot Size Units | Feet |
| Property Attached Y/N | No |
| Tax Annual Amount | 4828.43 |
| Virtual Tour | https://listings.stallonemedia.com/sites/ejpvanao/unbranded |
| Standard Status | Active |
| Occupancy Type | Owner |
| Legal Description | LOT 142,PLAN 51M1111 TOWN OF NEW TECUMSETH |
Interior Features
| Interior Amenities | None |
|---|---|
| Basement | Finished |
| Heat Source | Gas |
| Basement (Y/N) | No |
| Air Conditioning Y/N | Yes |
| Heating Y/N | Yes |
| Fireplace Y/N | Yes |
| Total Bedrooms | 4 |
| Elevator? | No |
| Total Baths | 4 |
| Bedrooms | 4 |
| Living Area Range | 1500-2000 |
Exterior Features
| Parking Features | Private |
|---|---|
| Total Parking | 6.0 |
| Garage Type | Built-In |
| Foundation Details | Unknown |
| Spa | No |
| Waterfront Y/N | No |
| Covered Spaces | 2.0 |
Amenities
- Views
- New Construction
- Adult 55+
- Lease To Own
- No Strata Fees
- Furnished
- Primary On Main
- Air Conditioning
- Seller Finance
- Green
- Fixer Upper
- Horse
- Golf
- Fireplace
- Deck
- Garage
- Basement
- Pool
Property vs Single Family Average in L9R 0T7
Price
Taxes
Visits
 Toronto Real Estate Board (TRREB); All information deemed reliable but not guaranteed. All properties are subject to prior sale, change or withdrawal. Neither listing broker(s) or information provider(s) shall be responsible for any typographical errors, misinformation, misprints and shall be held totally harmless. Listing(s) information is provided for consumer's personal, non-commercial use and may not be used for any purpose other than to identify prospective properties consumers may be interested
 All information deemed reliable but not guaranteed. All properties are subject to prior sale, change or withdrawal. Neither listing broker(s) or information provider(s) shall be responsible for any typographical errors, misinformation, misprints and shall be held totally harmless. Listing(s) information is provided for consumer's personal, non-commercial use and may not be used for any purpose other than to identify prospective properties consumers may be interested in purchasing. The data relating