

Just Listed









Address
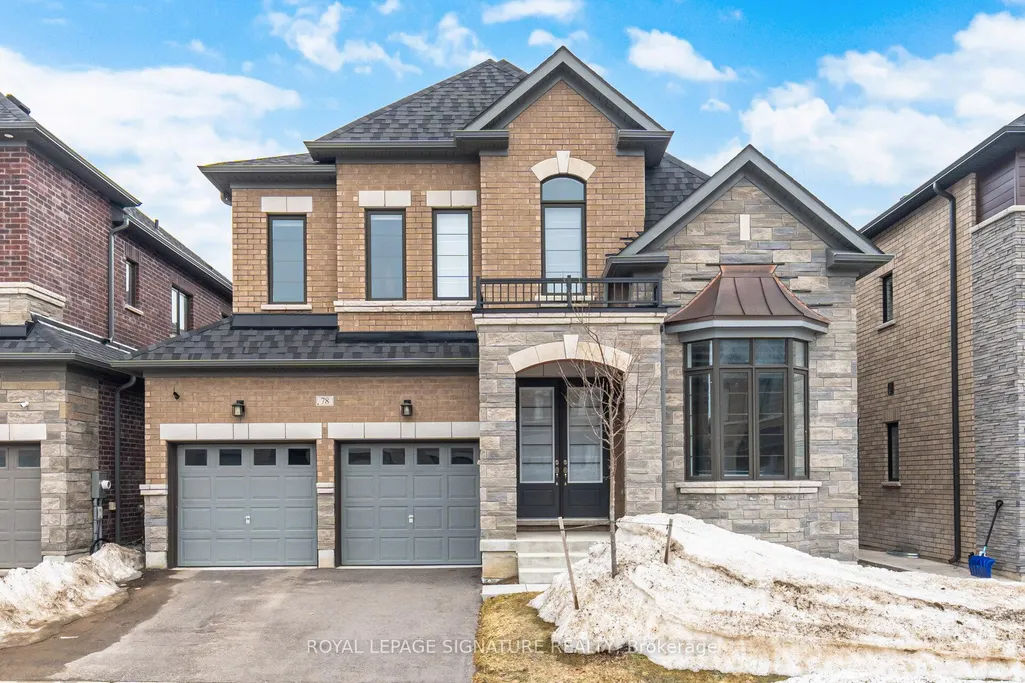
78 Bearberry Road, Springwater, ON
Price
$ 1,119,000
Property Attributes
- MLS#S13812122
- TypeSingle Family
- Listing Status New
- CitySpringwater
- AreaMidhurst
- NeighbourhoodMidhurst
- Postal CodeL9X 2C9
- Style2-Storey
- Taxes$ 4861
- Price$ 1,119,000
- Bedrooms5
- Full Bathrooms4
- Half Bathrooms0
- Sqr Footage3000-3500
Data Source:
Toronto Real Estate Board (TRREB)
Property Description
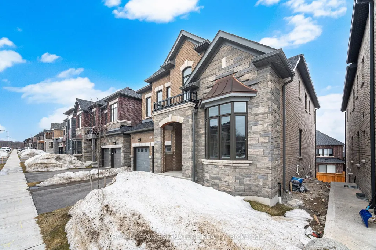
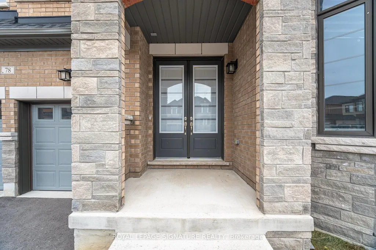
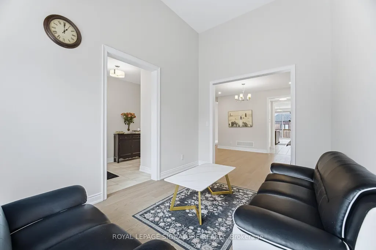
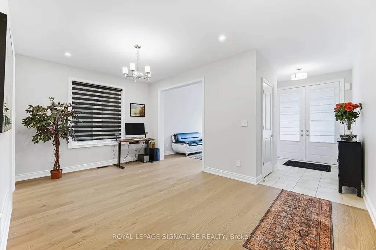
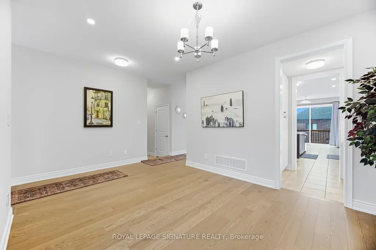
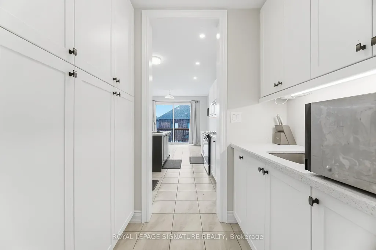
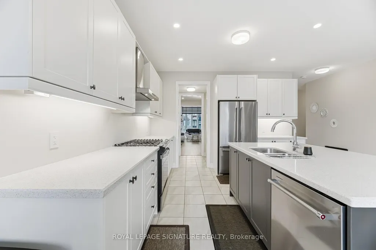
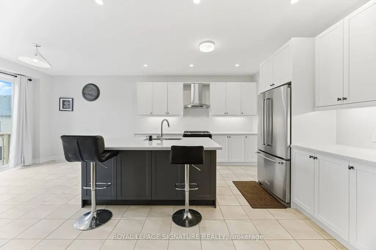
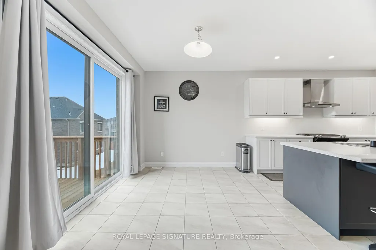
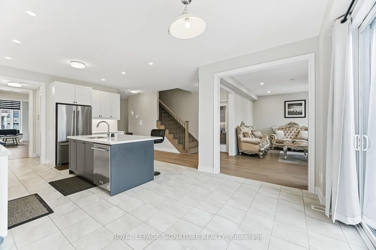
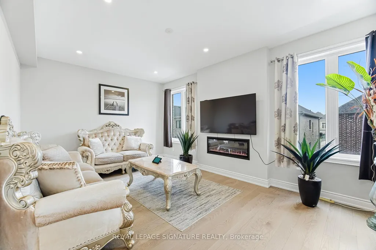
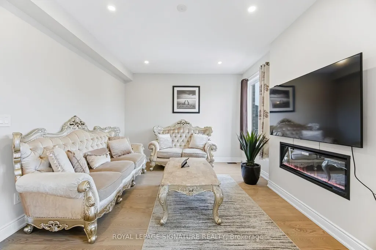
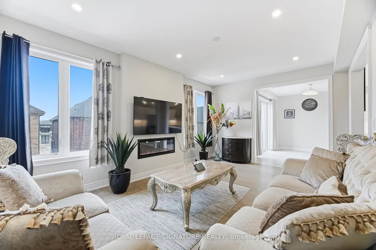
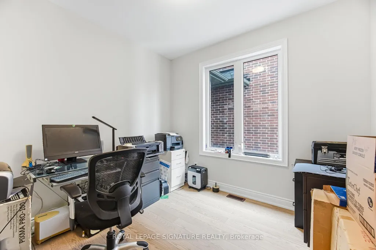
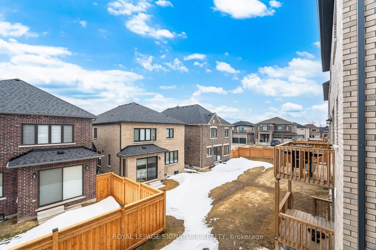
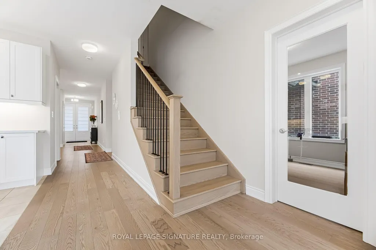
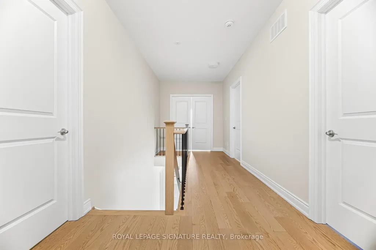
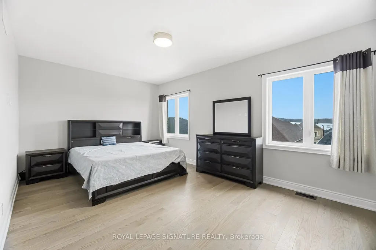
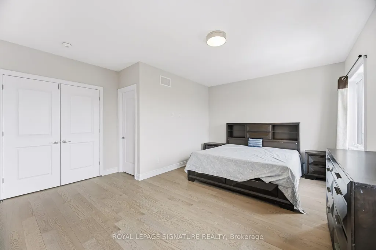
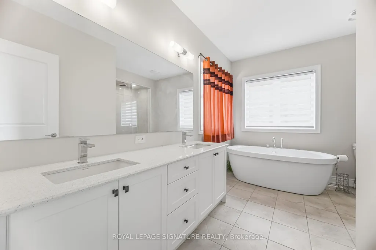
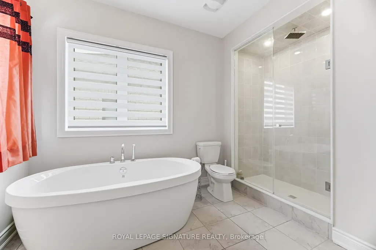
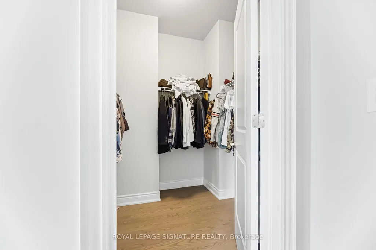
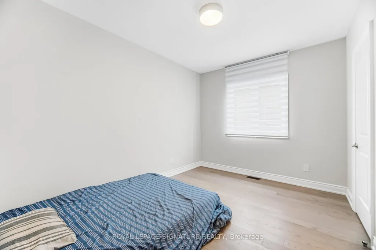
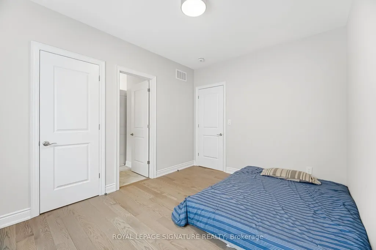
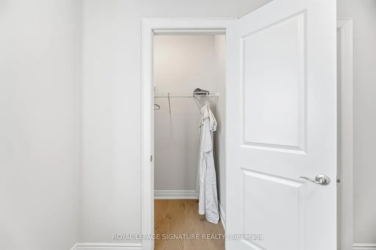
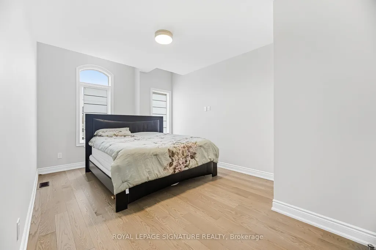
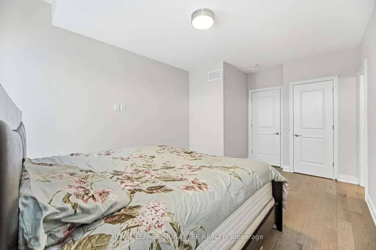
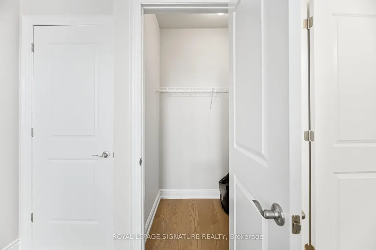
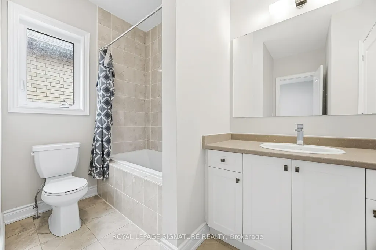
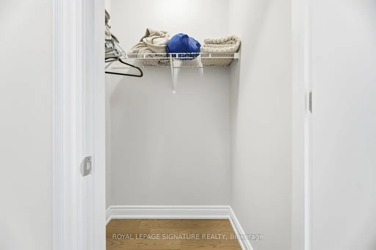
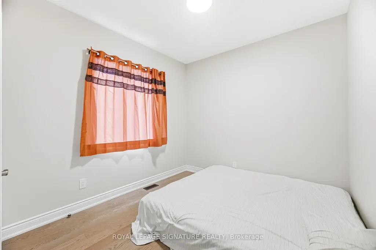
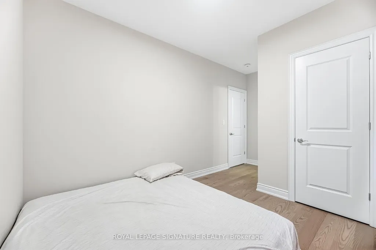
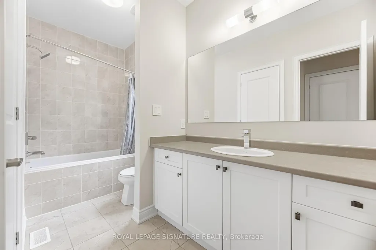
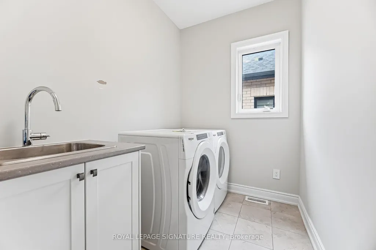
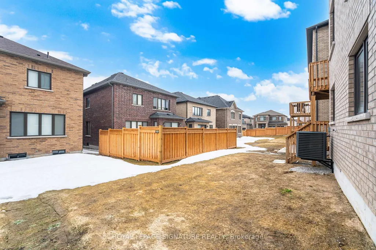
Welcome to Midhurst Valley by Countrywide Homes - an exceptional master-planned community in the heart of Midhurst Valley, neighbouring the vibrant city of Barrie and located within the Township of Springwater. Be among the first to live in this thoughtfully designed community, surrounded by serene natural landscapes and four-season beauty. This stunning 44' detached "ILONA" model offers over 3,100 sq. ft. of elegant open-concept living space, perfectly designed for modern family living. Step inside and experience spacious principal rooms, soaring ceilings, and a seamless layout ideal for both everyday comfort and entertaining. Expansive windows fill the home with natural light while framing peaceful views of the surrounding countryside. Enjoy the unmatched craftsmanship and quality that comes with a Countrywide-built home - including over $150,000 in premium features and upgrades included as standard. From refined finishes to carefully curated design details, every element has been thoughtfully selected to deliver both luxury and lasting value. Live moments from Barrie's amenities while enjoying the tranquility of Springwater living - where nature, community, and contemporary design come together beautifully. Experience elevated living. Welcome home!
| Price History | |
|---|---|
| 9/22/2026 | Listed $1,119,000 |
General Features
| Sewer | Sewer |
|---|---|
| Cooling | Central Air |
| Roof | Asphalt Shingle |
| Architectural Style | 2-Storey |
| Pool Features | None |
| Construction Materials | Stone,Brick |
| Heater Type | Forced Air |
| Parking Spaces | 2 |
| Property Subtype | Detached |
| Tax Year | 2025 |
| Lot Depth | 98.43 |
| County | Simcoe |
| New Construction | No |
| Property Type | Residential Freehold |
| Attached Garage | No |
| Facing Direction | West |
| Garage Y/N | Yes |
| Status | New |
| City | Springwater |
| Senior Community Y/N | No |
| Lot Size Units | Feet |
| Property Attached Y/N | No |
| Tax Annual Amount | 4861.88 |
| Standard Status | Active |
| Occupancy Type | Owner |
| Legal Description | LOT 55,PLAN 51M1204 SUBJECT TO AN EASEMENT FOR ENTRY AS IN SC2108979 TOWNSHIP OF SPRINGWATER |
Interior Features
| Interior Amenities | None |
|---|---|
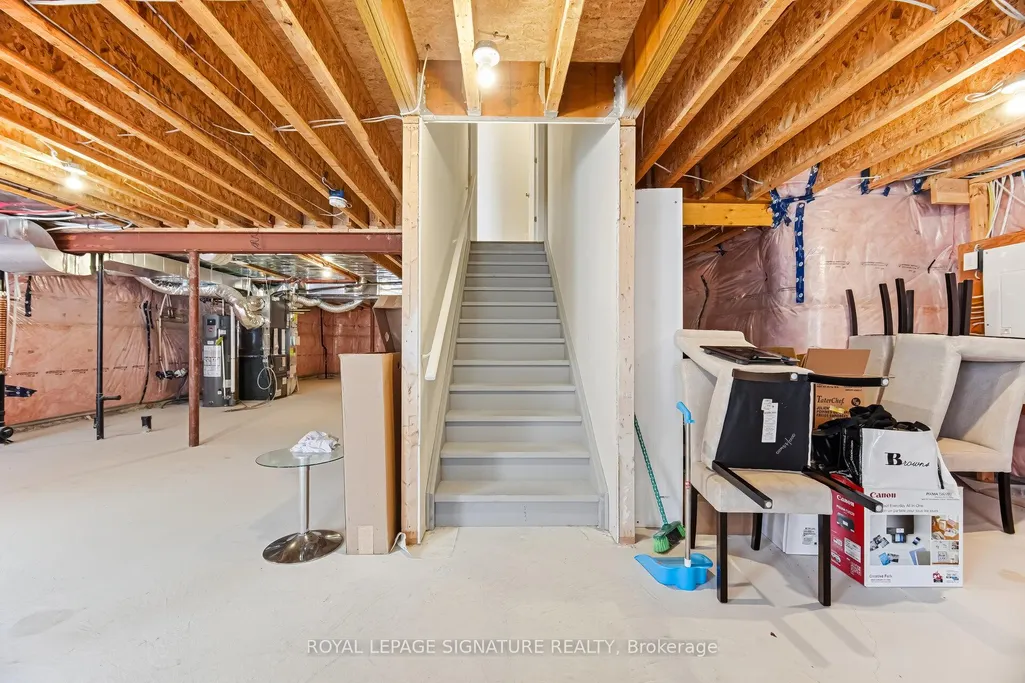
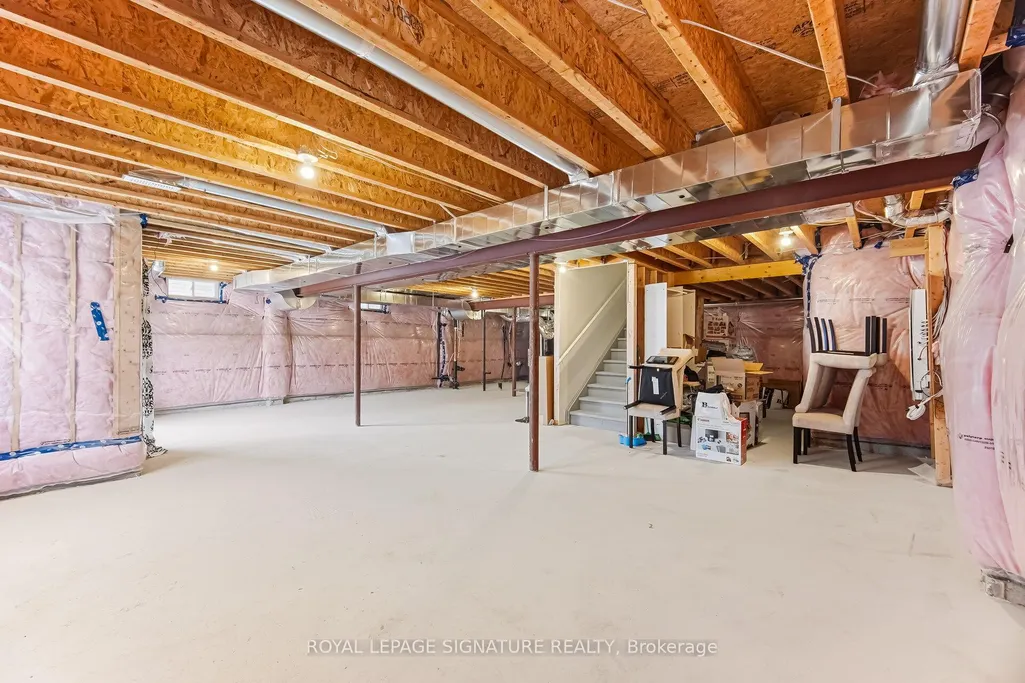
| Basement | Full |
| Fireplace Features | Electric |
| Heat Source | Gas |
| Basement (Y/N) | No |
| Air Conditioning Y/N | Yes |
| Heating Y/N | Yes |
| Fireplace Y/N | Yes |
| Total Bedrooms | 5 |
| Elevator? | No |
| Total Baths | 4 |
| Bedrooms | 5 |
| Living Area Range | 3000-3500 |
Exterior Features
| Parking Features | Private |
|---|---|
| Total Parking | 4.0 |
| Garage Type | Built-In |
| Foundation Details | Concrete |
| Spa | No |
| Lot Size Source | GeoWarehouse |
| Waterfront Y/N | No |
| Covered Spaces | 2.0 |
Amenities
- Views
- New Construction
- Adult 55+
- Lease To Own
- No Strata Fees
- Furnished
- Primary On Main
- Air Conditioning
- Seller Finance
- Green
- Fixer Upper
- Horse
- Golf
- Fireplace
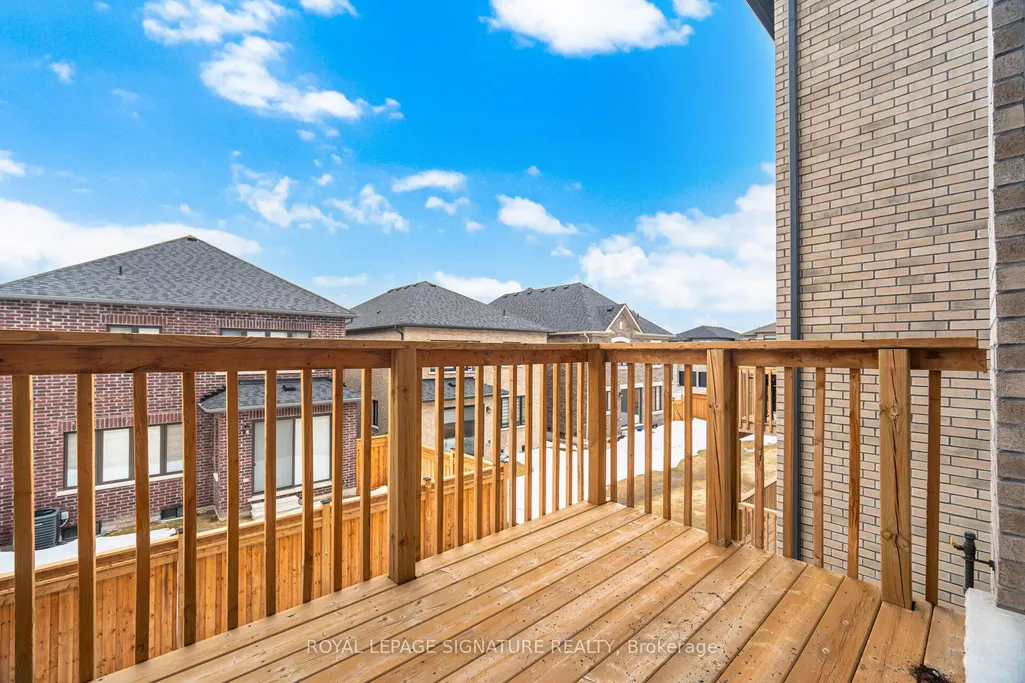
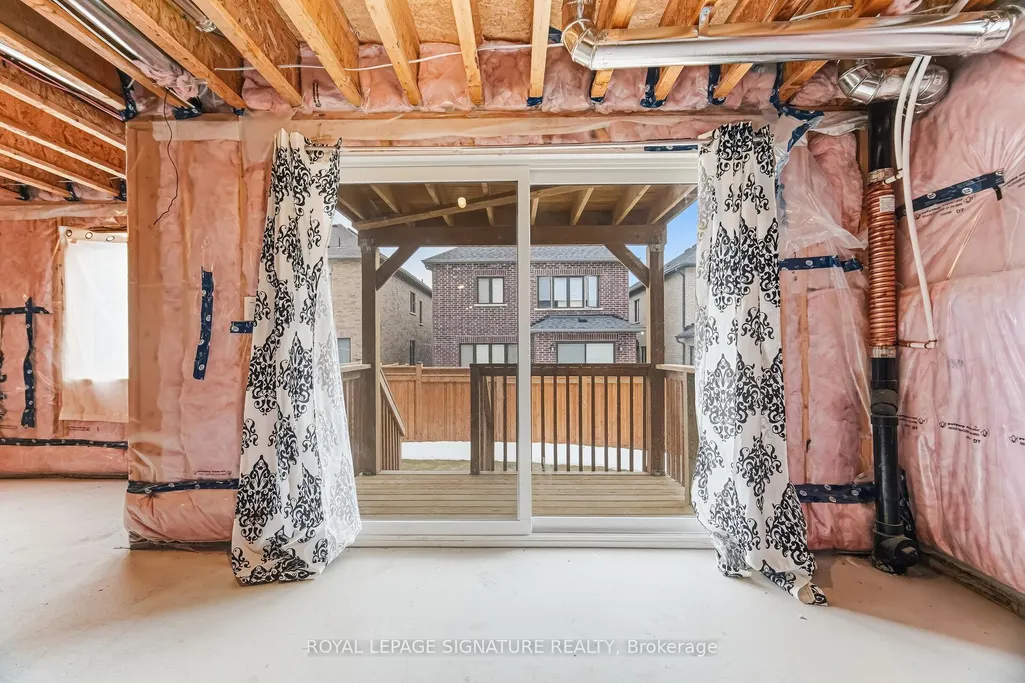
- Deck
- Garage
- Basement
- Pool
Property vs Single Family Average in L9X 2C9
Price
 Toronto Real Estate Board (TRREB); All information deemed reliable but not guaranteed. All properties are subject to prior sale, change or withdrawal. Neither listing broker(s) or information provider(s) shall be responsible for any typographical errors, misinformation, misprints and shall be held totally harmless. Listing(s) information is provided for consumer's personal, non-commercial use and may not be used for any purpose other than to identify prospective properties consumers may be interested
 All information deemed reliable but not guaranteed. All properties are subject to prior sale, change or withdrawal. Neither listing broker(s) or information provider(s) shall be responsible for any typographical errors, misinformation, misprints and shall be held totally harmless. Listing(s) information is provided for consumer's personal, non-commercial use and may not be used for any purpose other than to identify prospective properties consumers may be interested in purchasing. The data relating